A complete venue, considered down to the last detail
From seating for over a thousand guests to climate control, parking and a fully-equipped stage — Maharaja Darbar Hall is built to host your celebration without compromise. Explore what's on offer below.
Seating Capacity
A pillarless main hall that adapts from grand theatre-style ceremonies to intimate floor-seated functions, with clear sightlines to the stage from every seat.
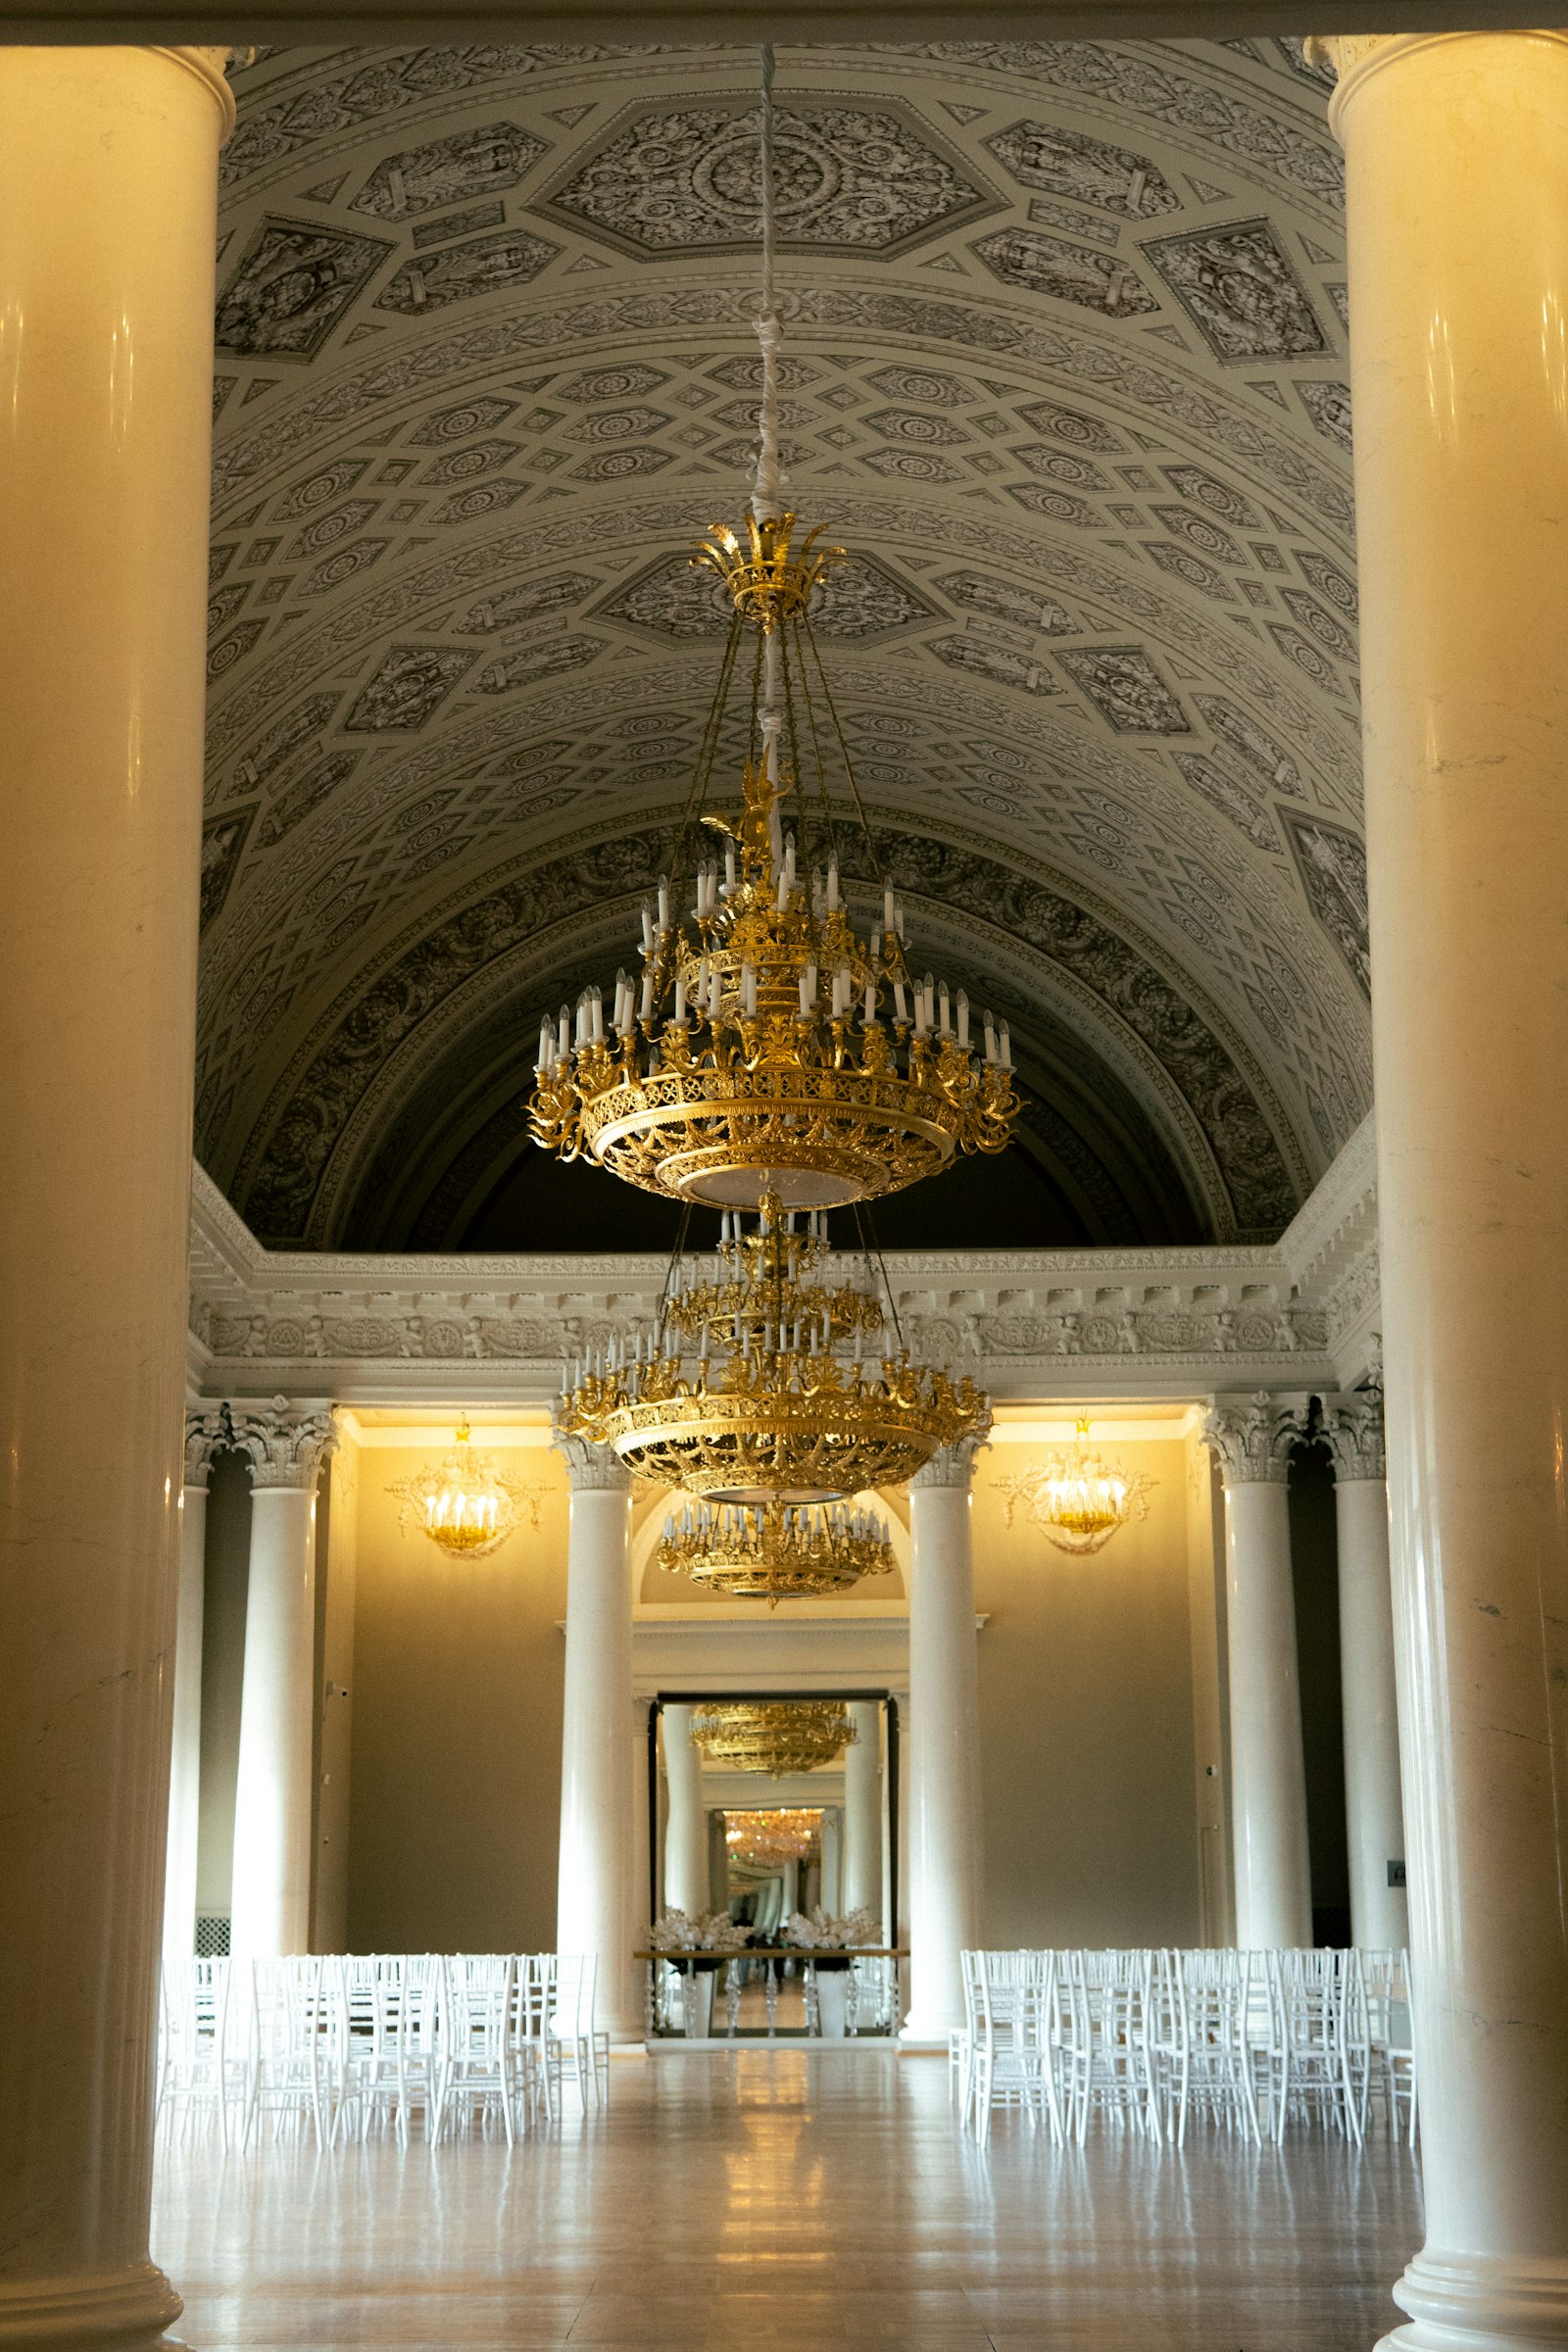
Dining Capacity
A dedicated air-conditioned banquet court serving 500 guests per session — traditional Kerala sadhya on the leaf, buffets and plated dinners with live counters.
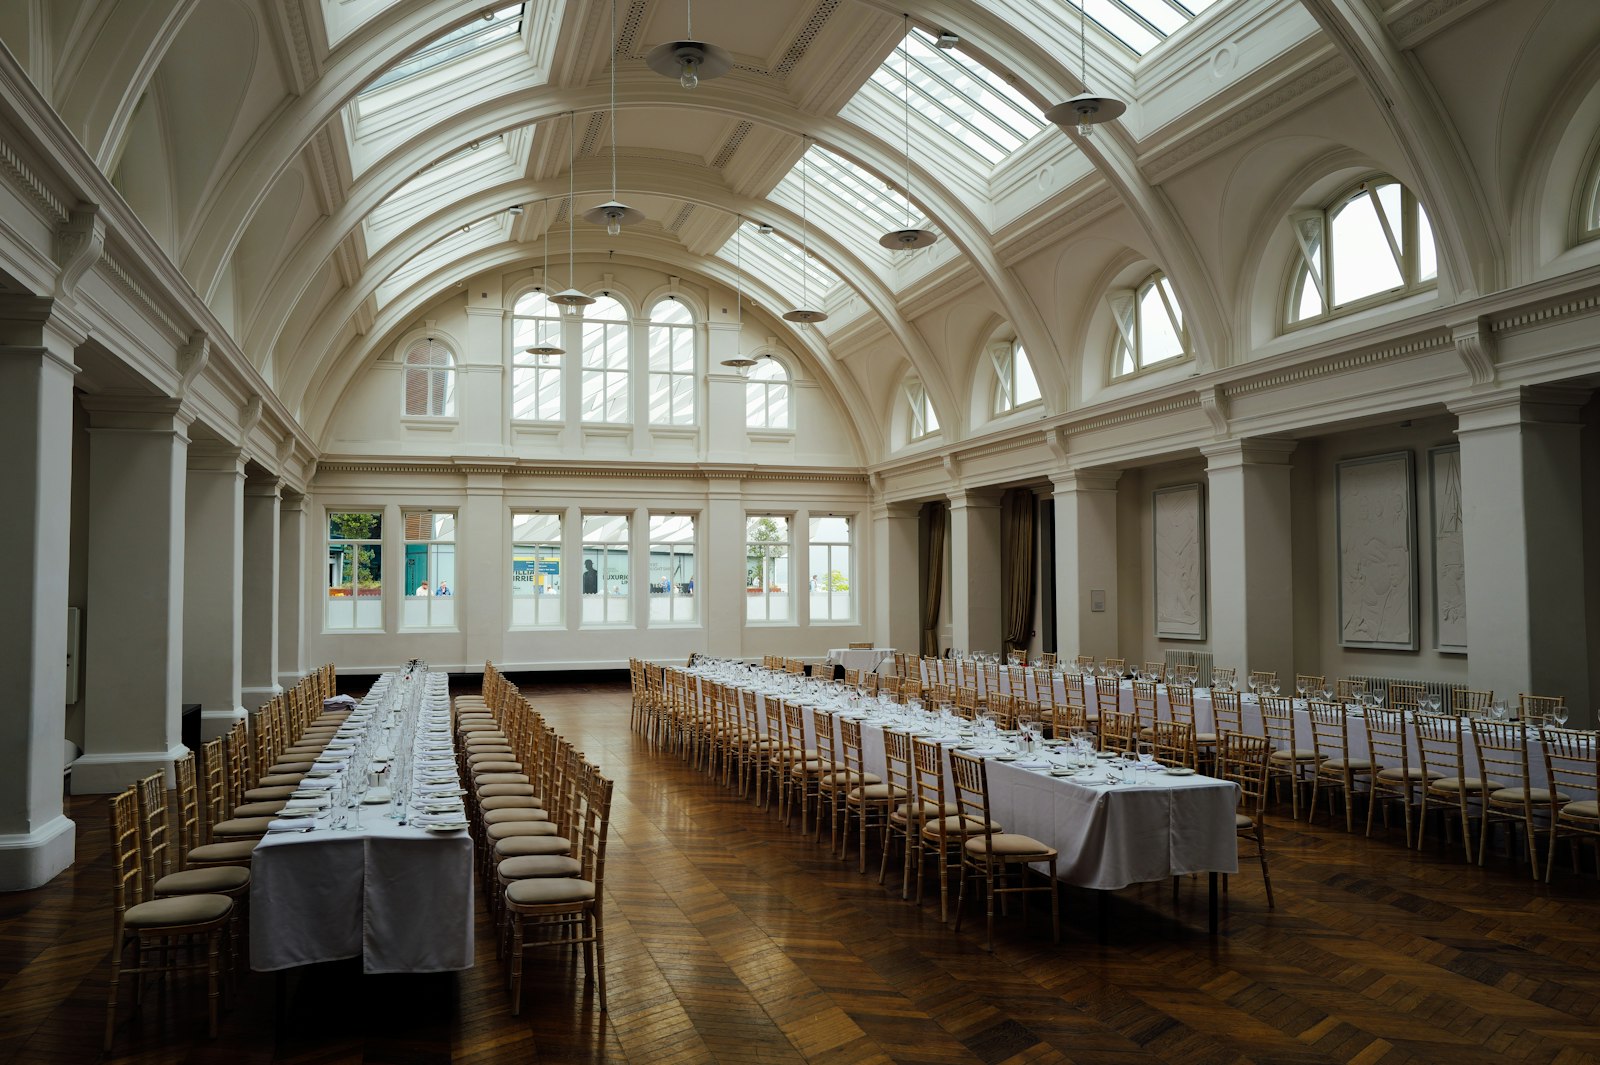
Stage & Lighting
A grand proscenium stage dressed to your theme, with programmable LED lighting, an LED-wall-ready backdrop and concert-grade sound for ceremonies and performances.
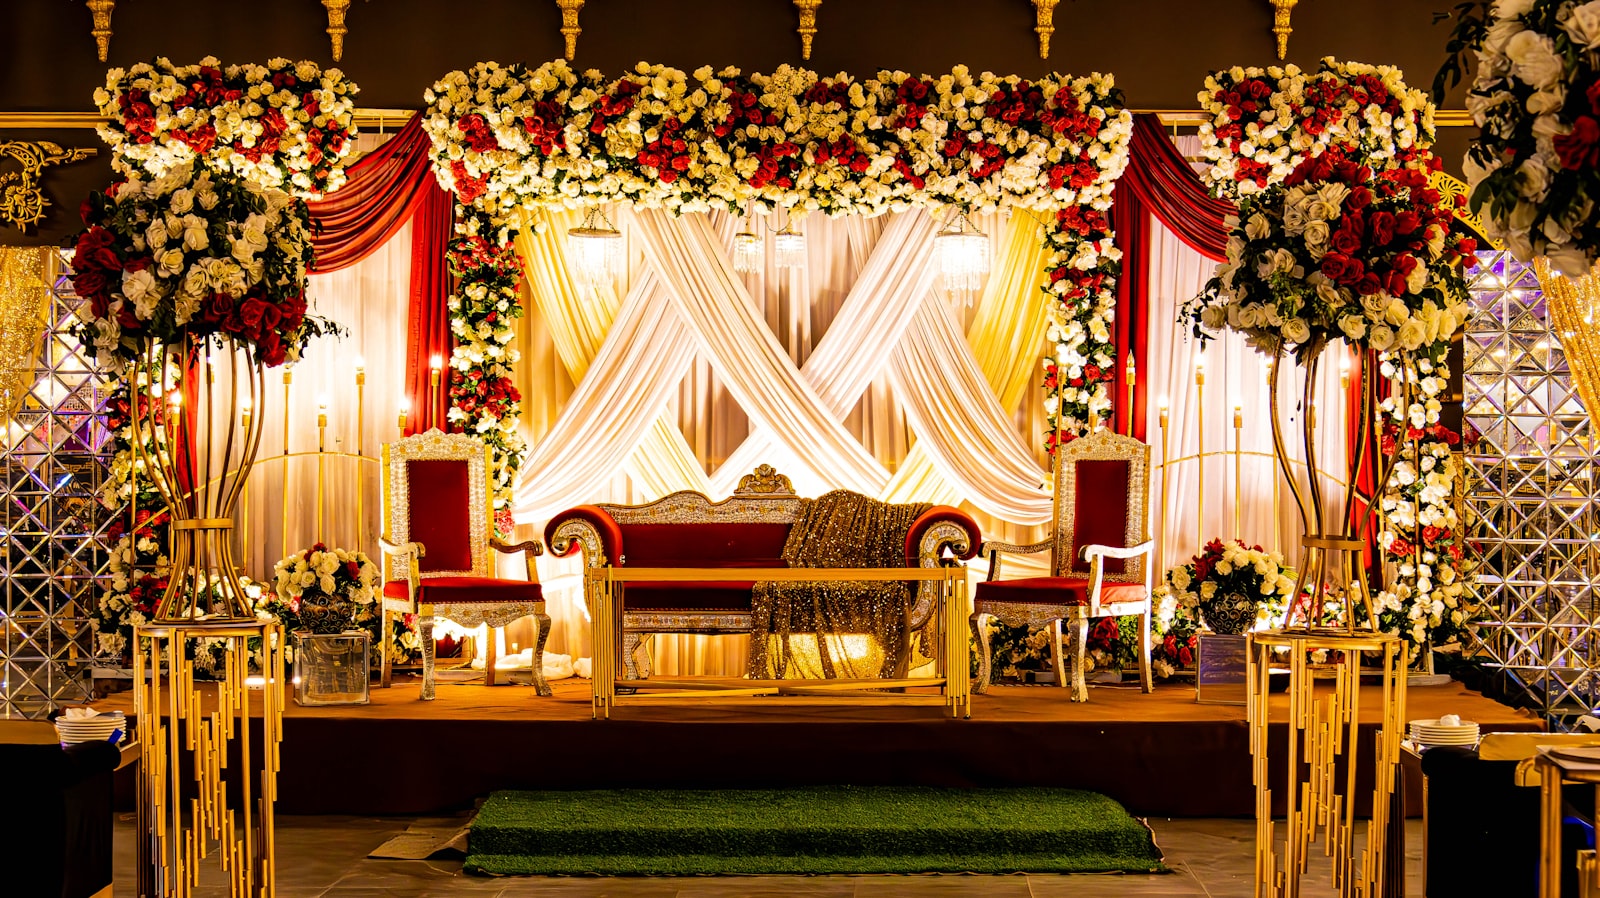
Air Conditioning
The entire hall, banquet court and lobbies are centrally air-conditioned, keeping your guests comfortable through Kerala's warmest months and largest gatherings.
Parking Facilities
Generous on-site parking for more than 200 vehicles, with a courteous valet team and a covered drop-off portico so guests arrive in comfort, whatever the weather.
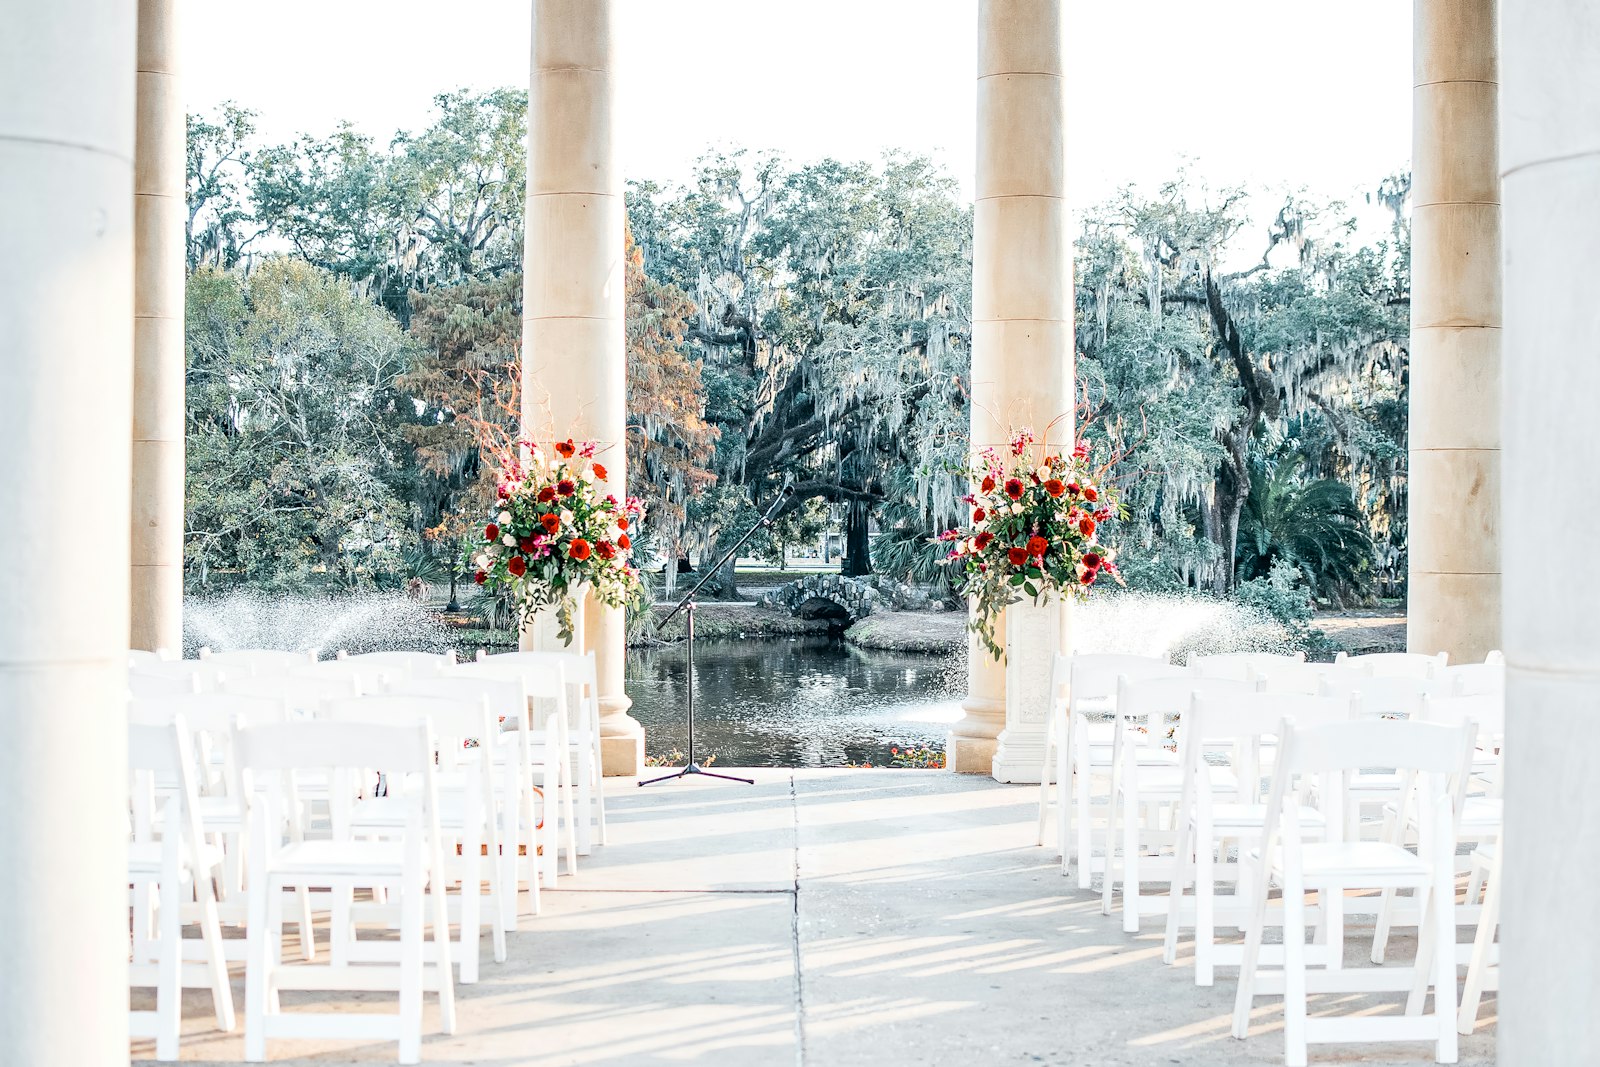
Bridal & Green Rooms
Private, elegantly appointed suites with make-up lounges and a discreet entrance — a calm retreat for the couple, family and performers to prepare and refresh.
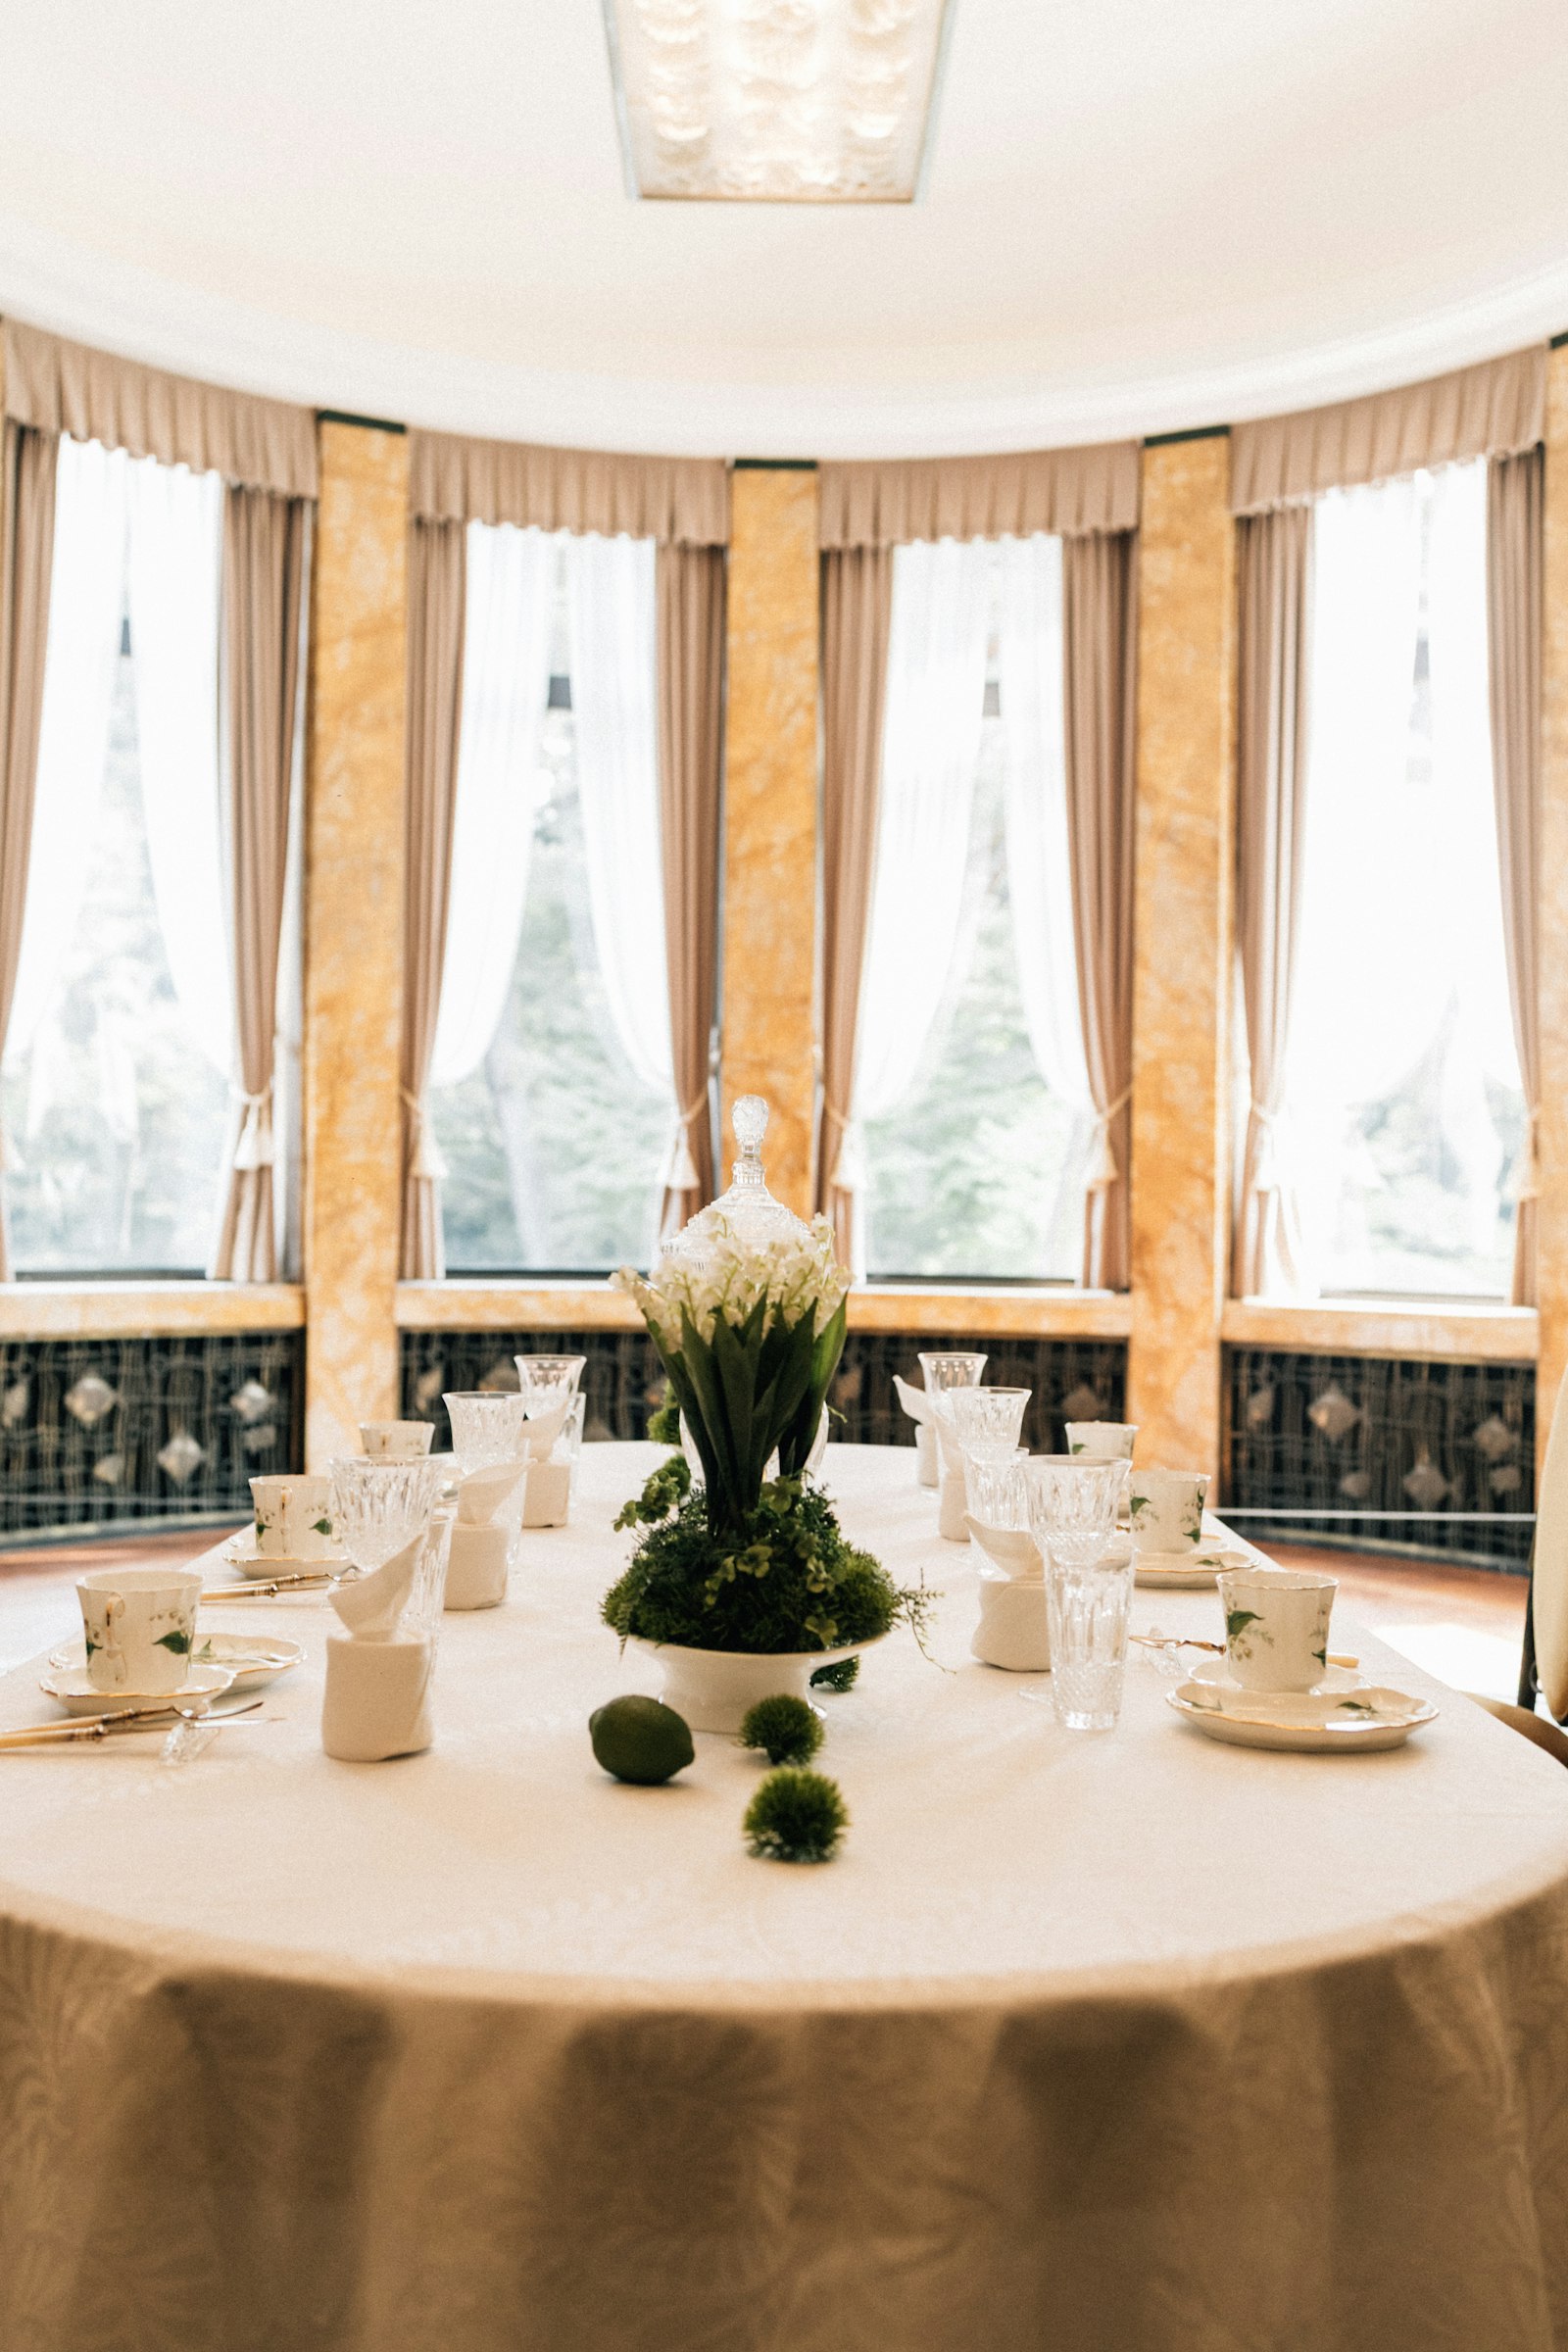
The finishing touches
Power Backup
Full silent generator backup for uninterrupted celebrations.
High-Speed Wi-Fi
Connectivity for live-streaming and hybrid events.
24×7 Security
CCTV-monitored premises with trained guards.
Lift Access
Step-free, accessible routes throughout the venue.
Clean Restrooms
Spacious, well-maintained gents & ladies facilities.
Decor & Florals
In-house and partner decorators for any theme.
Photography Lounge
Styled corners and a lounge for portraits.
Sound & AV
Microphones, mixers and AV crew on request.
Drinking Water
RO-purified drinking water at every dining station.
Hall specifications
A quick reference for planners. Need a detailed floor plan or a custom layout? Our team is happy to share one.
Request Floor Plan- Total built-up area40,000 sq ft
- Main hall — theatre seating1,200 guests
- Banquet — per session500 guests
- Stage dimensions40 × 20 ft
- Car parking200+ vehicles
- Air-conditioningCentralised
- Power backup100%